The Edward J. Schwartz Federal Building improvement project is a comprehensive modernization effort involving the U.S. Probation offices, childcare center, and site-security infrastructure at 880 Front Street in San Diego. The 652-page specification package was issued as a 100% Construction Documents set under ASI SE02 on December 11, 2019.
Because the federal building must remain fully operational during construction, the project requires careful coordination with occupants and the General Services Administration. Work involving excessive noise, dust, odors, or other disruptions is generally restricted to periods outside the building’s normal operating hours of 7:00 a.m. to 6:00 p.m. on weekdays. Utility shutdowns must be coordinated with GSA and require at least 24 hours’ notice.
The construction is also subject to a phased schedule. The childcare space is expected to be completed approximately one month before the U.S. Probation improvements to accommodate tenant relocations. Most site-security upgrades must be operational before tenants move into the renovated areas.
Broad and Highly Coordinated Scope
The specifications cover nearly every major construction discipline. Administrative requirements address project coordination, critical-path scheduling, progress documentation, payment applications, submittals, safety, testing, commissioning, record documents, training, and closeout.
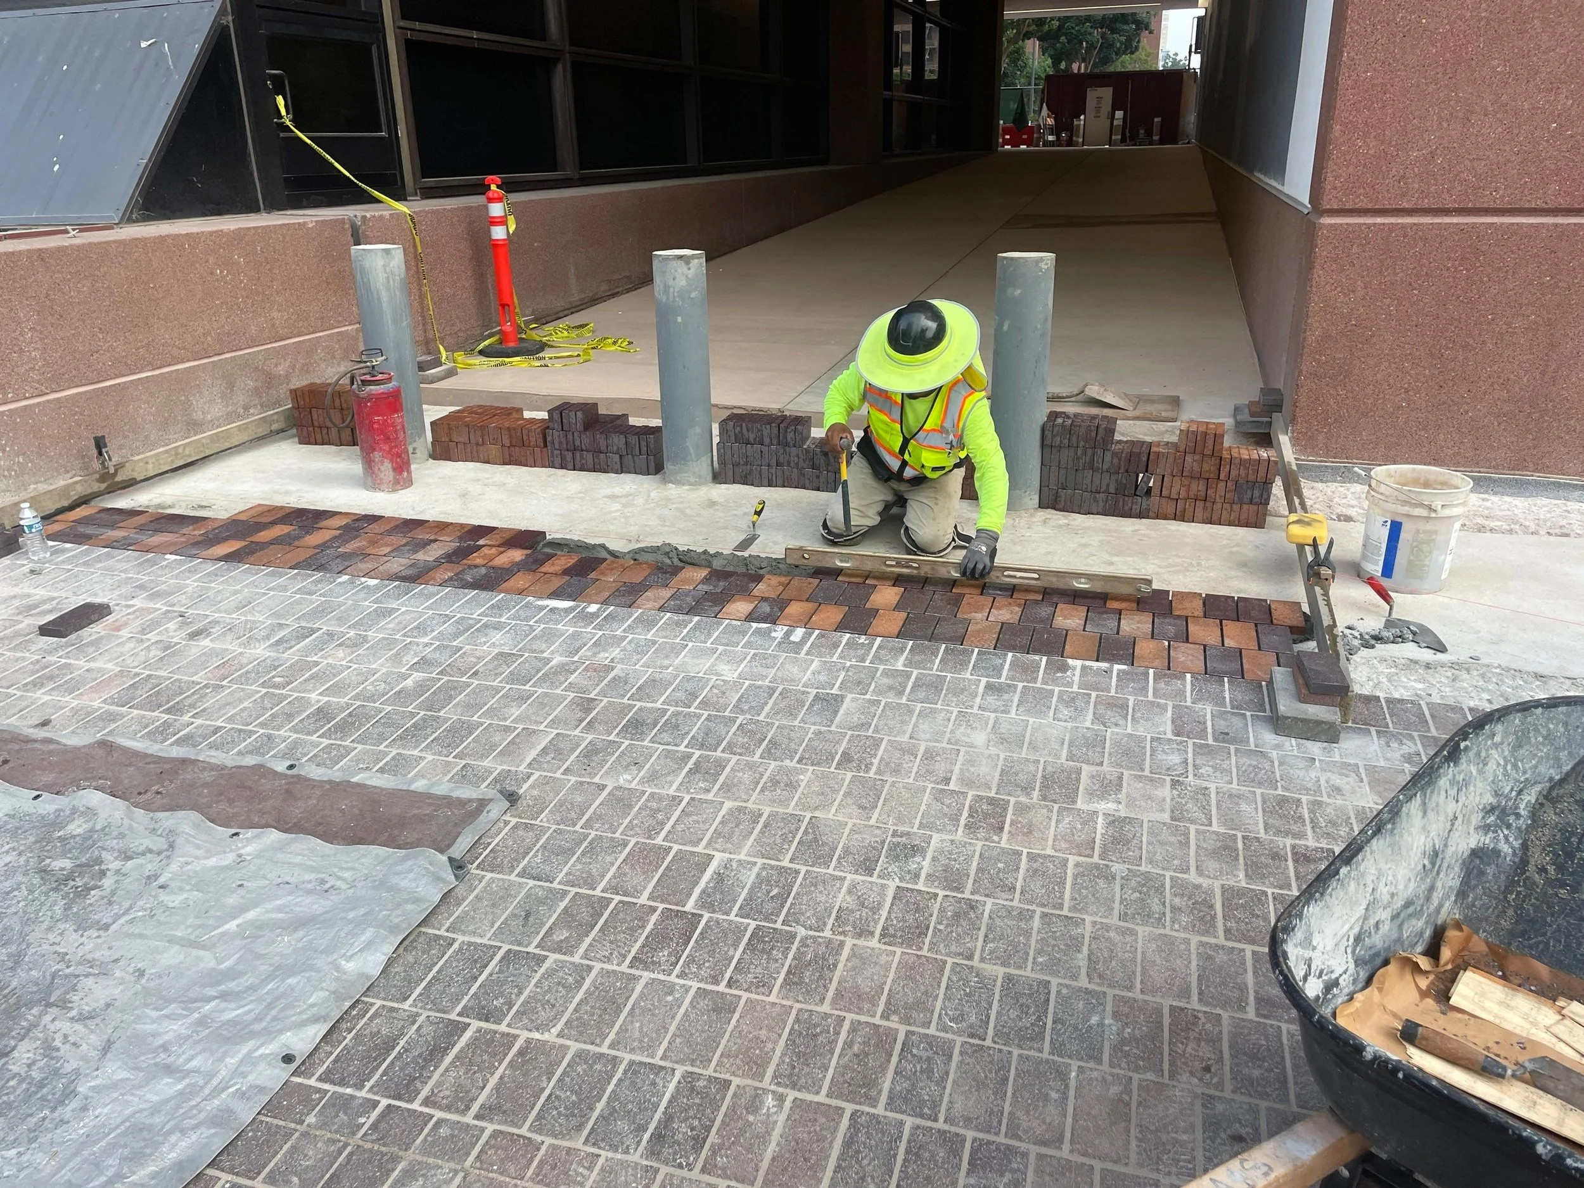
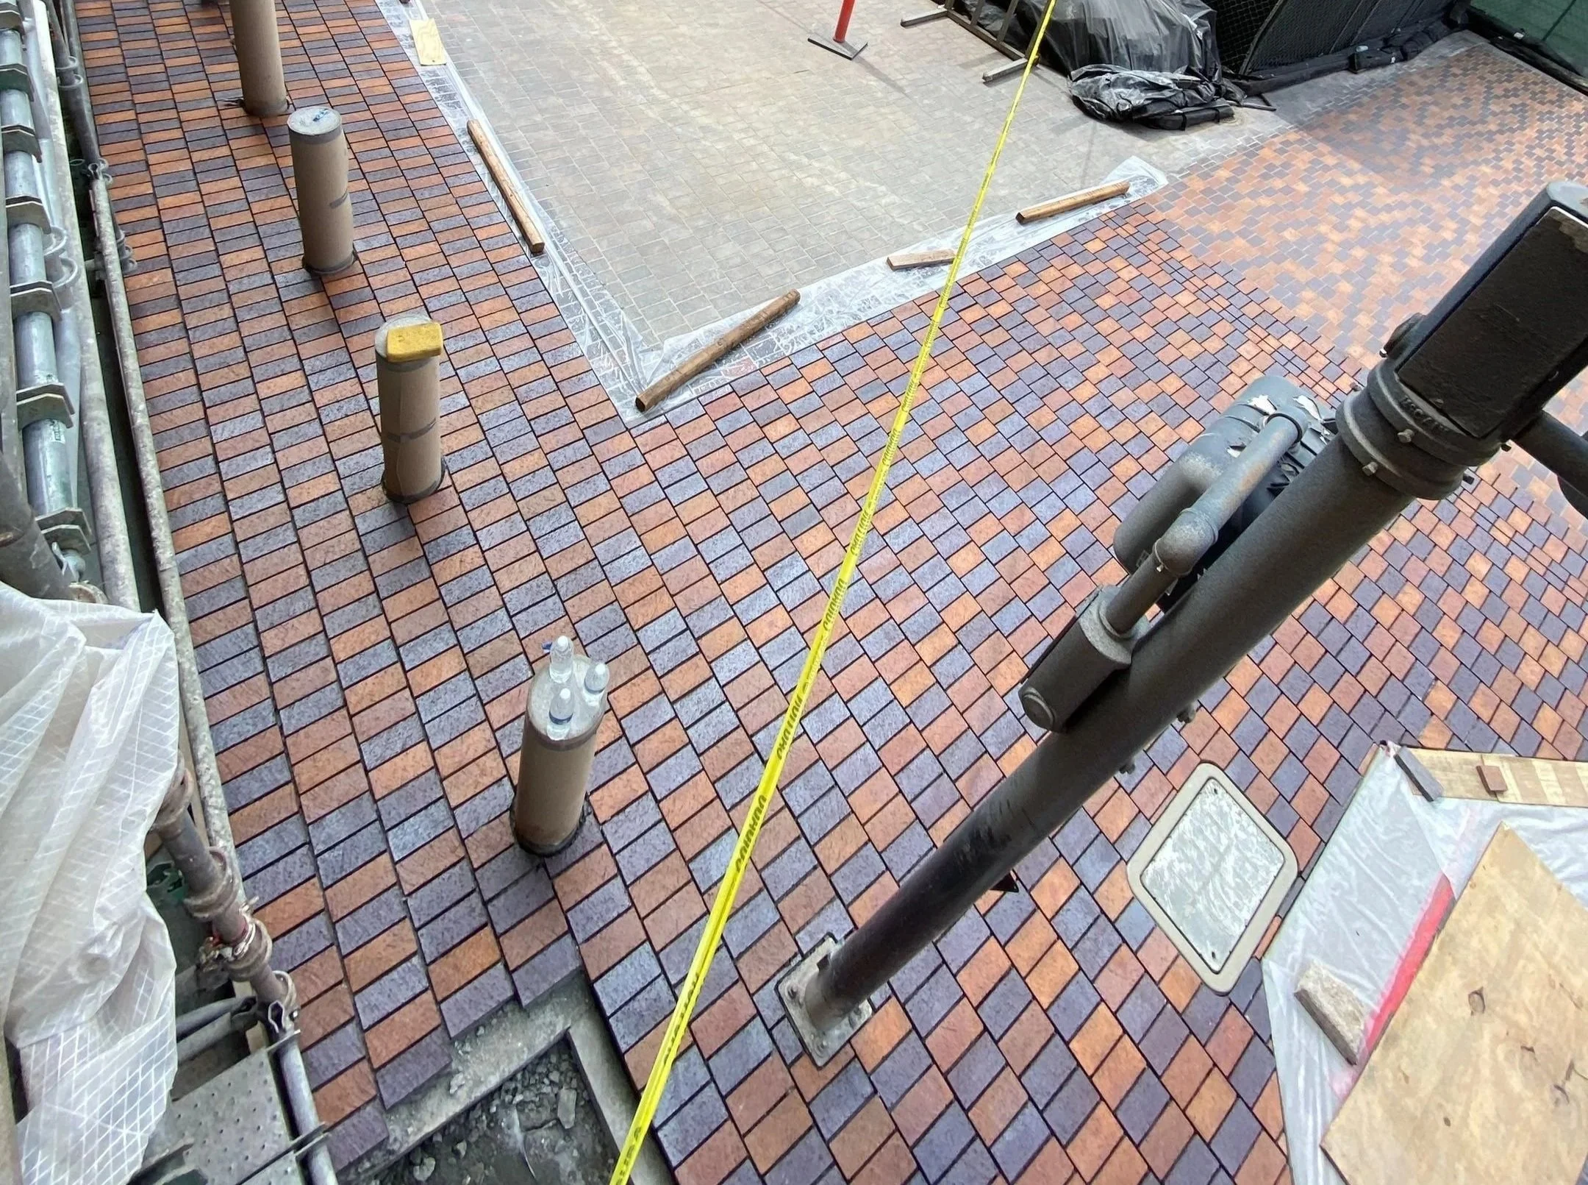
The physical work includes selective demolition, structural concrete and steel, waterproofing, doors and glazing, interior finishes, plumbing, HVAC, electrical systems, communications, fire alarms, and fire suppression. Exterior improvements include concrete paving, fencing, playground surfaces, synthetic turf, site furnishings, and active vehicle barriers. The package also contains a comprehensive asbestos survey and management plan.
Concrete Flatwork Requirements
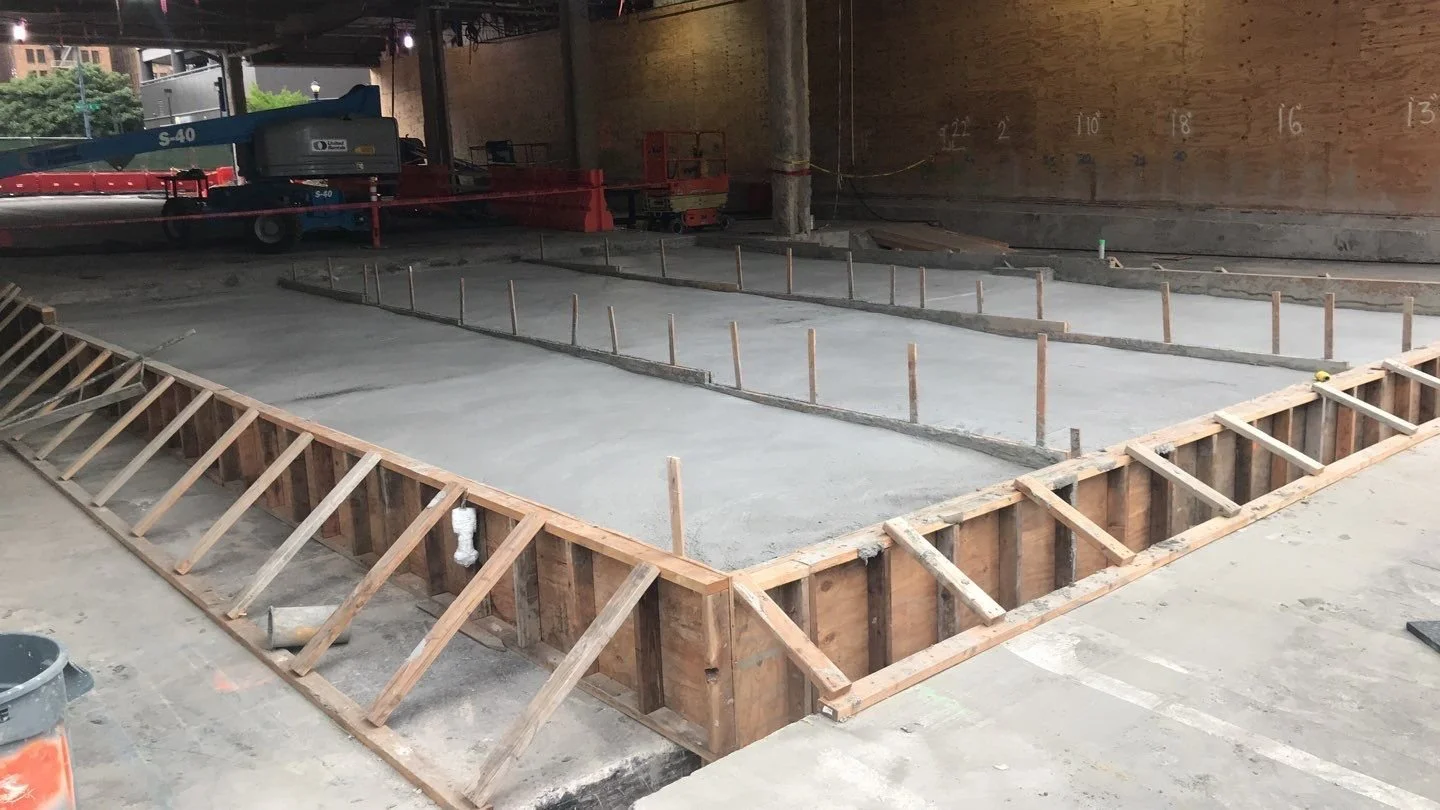
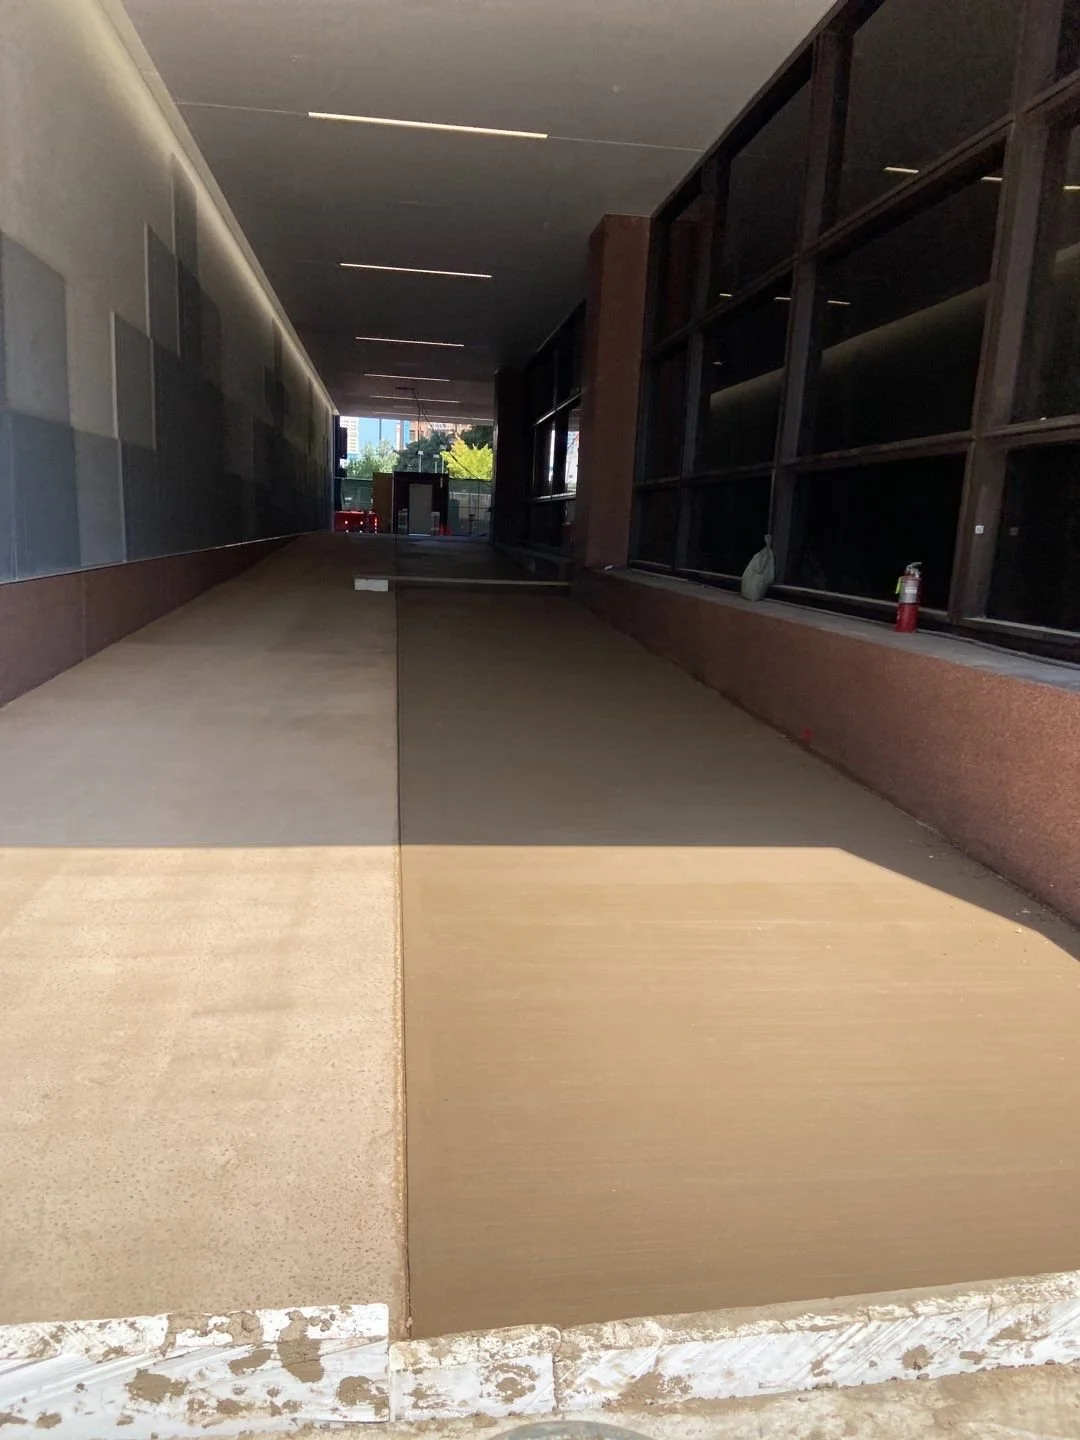
Concrete paving is a significant component of the exterior work. Section 32 13 13 governs the construction of curbs, gutters, and pedestrian walks. Before construction begins, the contractor must submit product information, concrete mixture designs, material certificates, and aggregate test reports.
Unless the drawings require greater strength, paving concrete must achieve a minimum compressive strength of 2,500 psi after 28 days. The specified mixture has a maximum water-to-cementitious-material ratio of 0.61, a slump limit of five inches, and an air content of approximately two percent. Mix designs must be submitted for review at least 10 days before the scheduled pour.
Reinforcement includes Grade 60 reinforcing bars and 6-by-6 W4.0-by-W4.0 welded-wire fabric. The welded-wire reinforcement must generally be furnished in flat sheets rather than rolls so it can be placed and maintained at the correct elevation.
Subgrade and Placement Standards
The paving subgrade must include at least four inches of compacted washed concrete sand. It must reach at least 95 percent of the material’s ASTM D1557 maximum dry density, extend one foot beyond the outside edge of the pavement, and provide positive drainage for trapped water.
Before concrete is placed, the prepared surface must be proof-rolled to locate soft areas, pumping, or excessive rutting. Deficient areas must be corrected and recompacted. The subgrade is then moistened to provide a uniformly damp surface without standing water.
Concrete must be placed continuously between transverse joints and consolidated without disturbing the reinforcement, dowels, or joint assemblies. Adding water to the concrete during delivery or at the jobsite is prohibited. During hot weather, the concrete temperature must remain below 90°F at placement.
Jointing, Curing, and Testing
The specifications require construction, isolation, and contraction joints to control movement and cracking. Doweled construction joints reduce differential movement between placements. Isolation joints separate the paving from curbs, structures, manholes, catch basins, and other fixed objects. Saw-cut contraction joints must extend to at least one-quarter of the slab thickness and must be cut before random cracking develops.
Fresh concrete must be protected from rapid drying and extreme temperatures. Moist curing generally continues for at least seven days, while vehicle and pedestrian traffic must remain off the pavement for at least 14 days.
Quality-control testing requires at least one composite sample for every 5,000 square feet—or fraction thereof—of each concrete mixture placed in a day. Testing includes slump measurements and compressive-strength cylinders evaluated at seven and 28 days. Concrete that fails to satisfy the specifications must be removed and replaced, typically as a complete section extending from joint to joint.
A Demanding Federal Construction Environment
Overall, the project combines extensive interior renovations with exterior flatwork and security improvements in a continuously occupied federal facility. Successful execution depends on disciplined scheduling, close coordination with GSA, careful control of occupant disruptions, rigorous documentation, and consistent testing of the completed work.